Complete Structural Engineering Package for a Five-Storey Commercial Office
Portfolio
Complete Structural Engineering Package for a Five-Storey Commercial Office
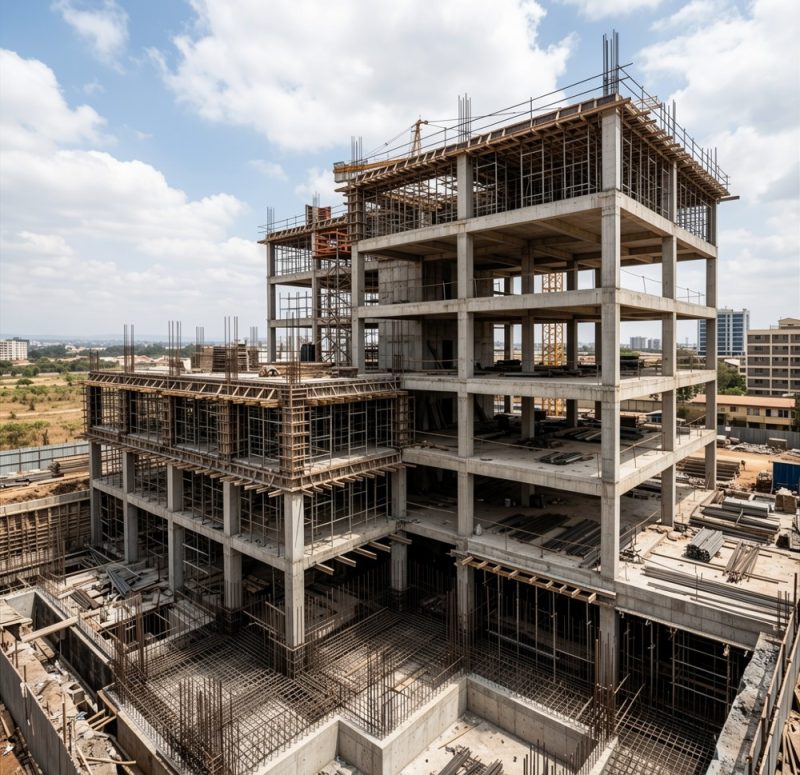
Footsteps delivered a comprehensive structural engineering package for a five-storey commercial office development in Kenya. From structural analysis and foundation design to reinforcement detailing and construction drawings, the project was designed to meet safety standards while ensuring efficient material use and seamless coordination during construction.
Overview
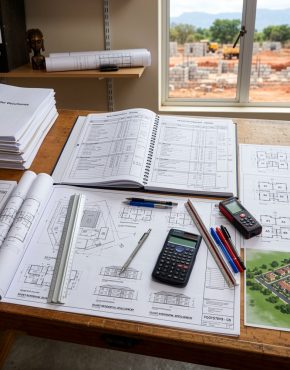
A private developer appointed Footsteps to provide the full structural engineering design for a five-storey commercial office building. Our engineers carried out structural analysis, designed reinforced concrete elements, prepared foundation layouts, and produced detailed reinforcement schedules along with construction-ready drawings. Every design element was developed to comply with applicable engineering standards while supporting the architectural vision of the project.
Close collaboration with the architectural and MEP teams ensured that structural components were fully coordinated before construction began, reducing the likelihood of site conflicts and costly design revisions. The completed structural package enabled contractors to execute the works efficiently, improved construction quality, and provided the client with a durable, safe, and cost-effective structural solution.
Remote Project Monitoring for a Diaspora-Funded Luxury Home